Residence 01 / Miranda, Sydney
Parkview
Light. Space. A sense of ease.
A home, opened to the light.
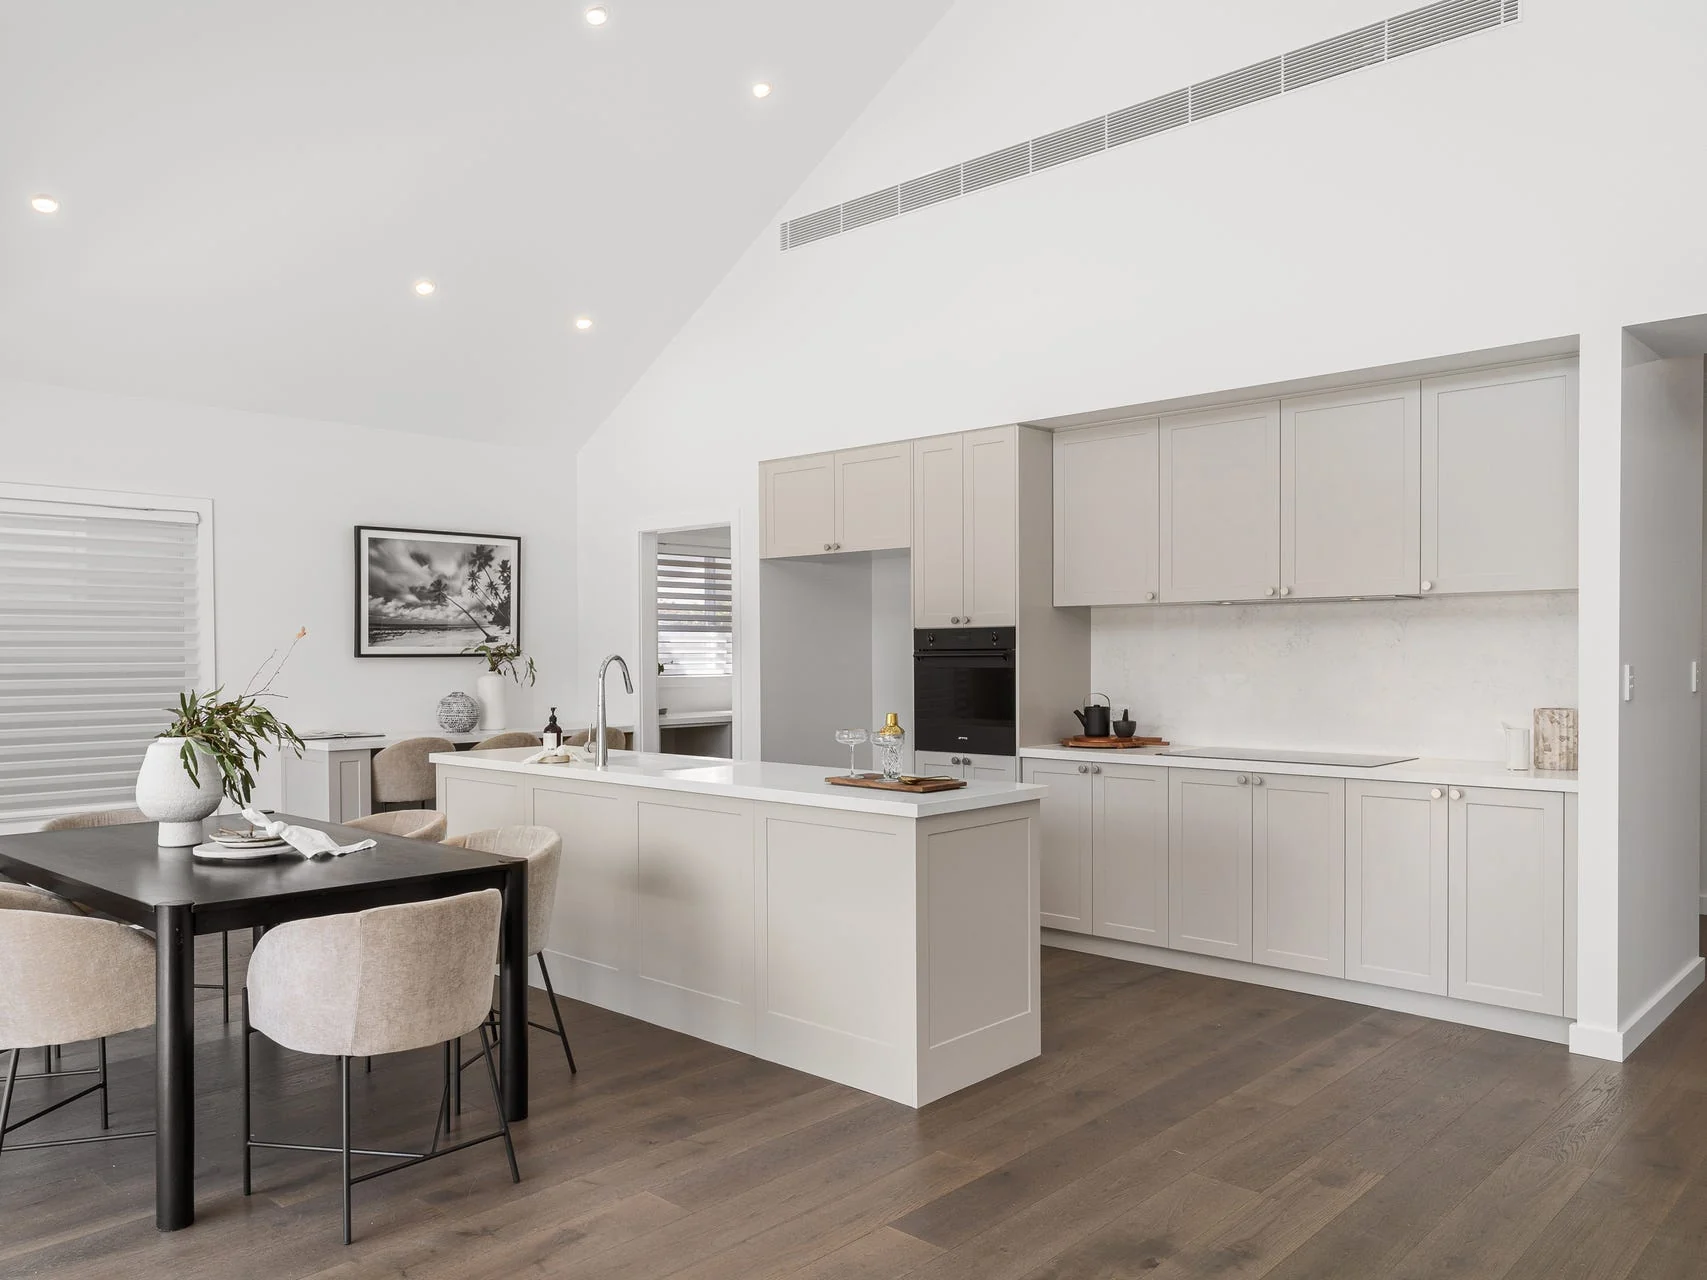
Parkview brings a generous sense of space to the everyday. A pale interior palette and warm timber floors create continuity between rooms, while high ceilings give the living areas their distinctive openness.
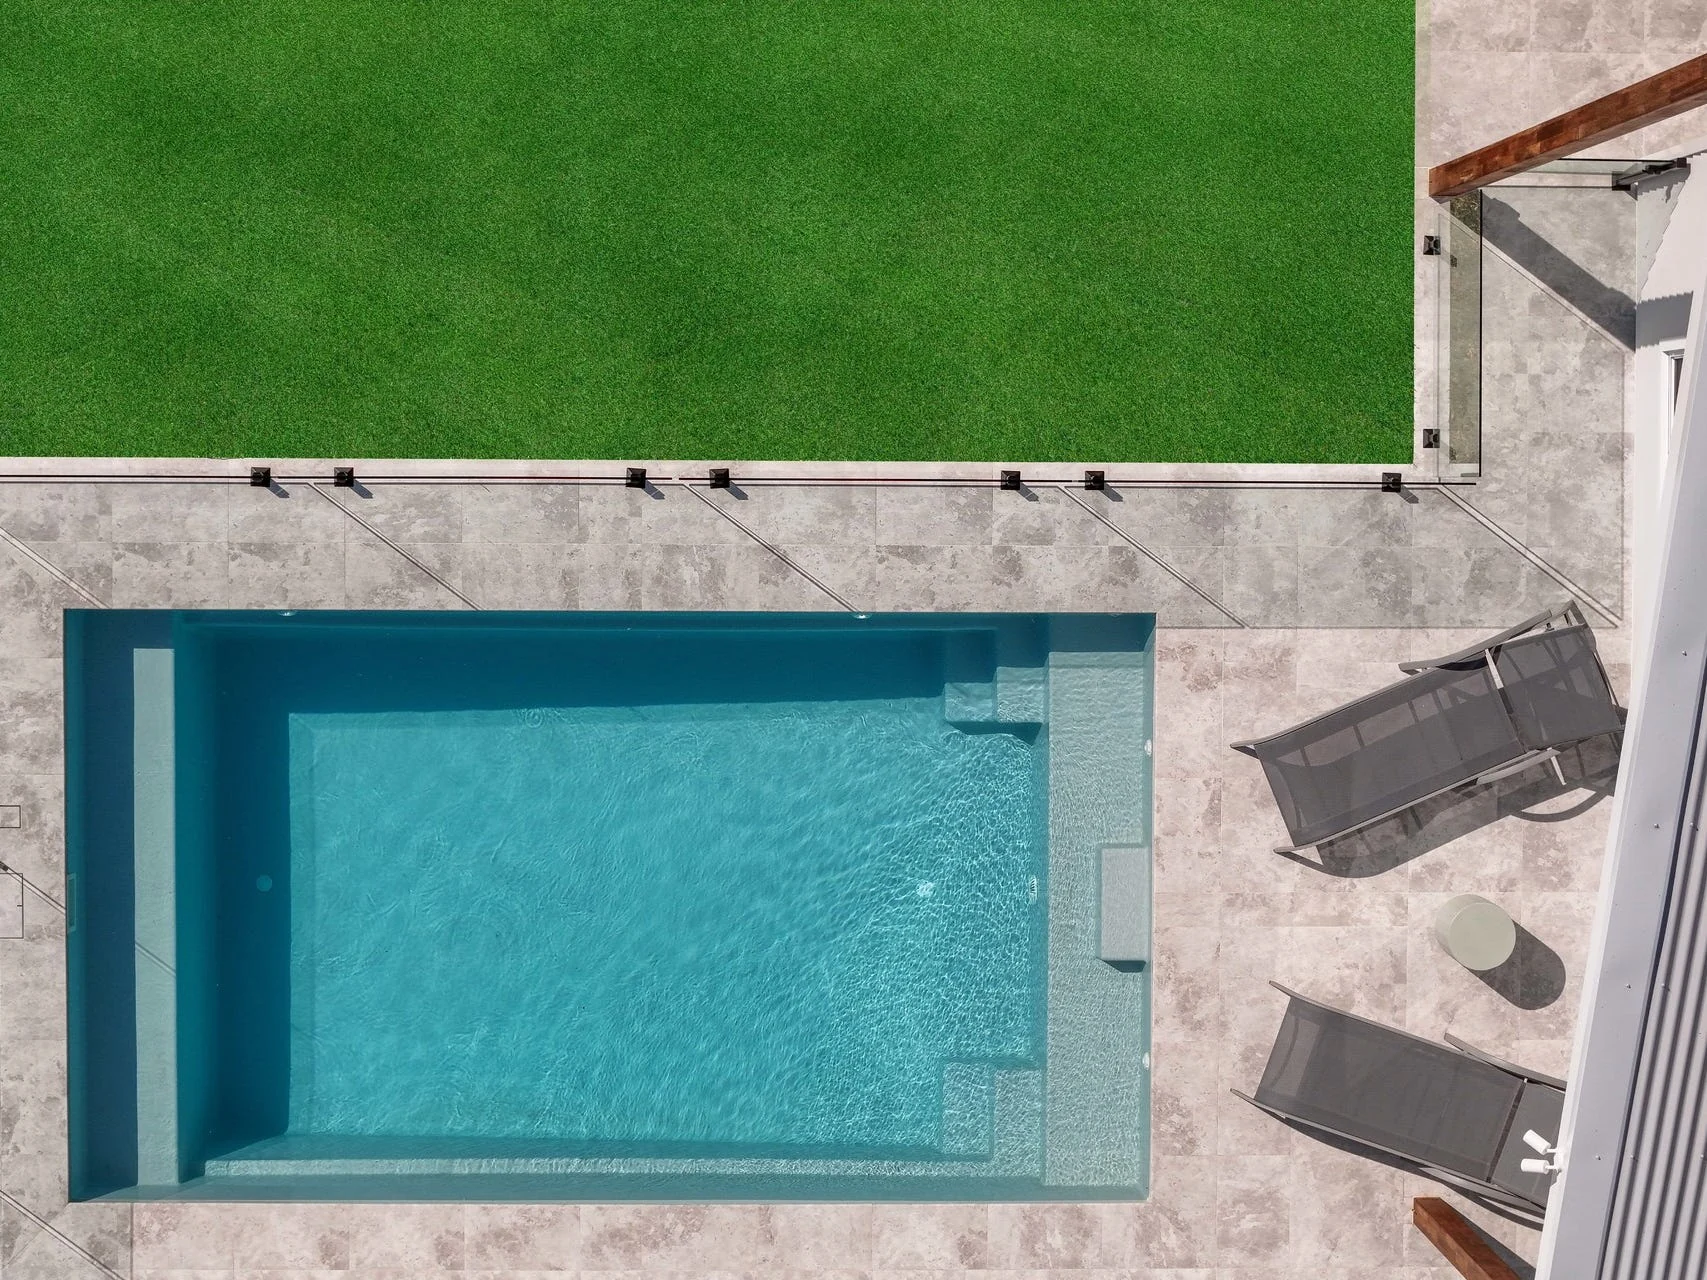
At its centre, the kitchen and dining space draw daily routines together. The garden and pool extend the living experience beyond the walls, offering a relaxed setting for gathering and retreat.
01 / The gathering space
An understated centre of gravity.
Simple cabinet fronts, subtle tonal shifts and an open island allow the kitchen to sit comfortably within the larger living space. The room feels composed, with enough visual quiet for the life around it.
Space to gather. Room to retreat.
Beyond the open living areas, smaller spaces create a different rhythm. A separate lounge offers a place to settle in, while the built-in study brings purpose to a compact corner of the home.
A little room to breathe.
Water, lawn and open sky / The garden